<-- style PDP --> 24 Ravenscrest Drive, Toronto - Detached for sale for $2,880,000
  • new
  • for sale

24 Ravenscrest Drive

Toronto, Ontario, M9B 5M7 - Princess-Rosethorn

$2,880,000

  • Neighbourhood

    Princess-Rosethorn

  • Major Intersection

    Rathburn & Kipling

  • Listed Since: 3 day(s)

  • Last update: today

Overview

  • Property Type

    Detached, 2-Storey

  • Bedrooms

    4 + 2

  • Bathrooms

    6

  • Basement

    Finished

  • Kitchen

    1 + 1

  • Total Parking

    6 (2 Built-In Garage)

  • Lot Size

    52x167 (Feet)

  • Taxes

    $6,361.01 (2026)

  • Type

    Freehold

Property Description

Property description for 24 Ravenscrest Drive, Toronto

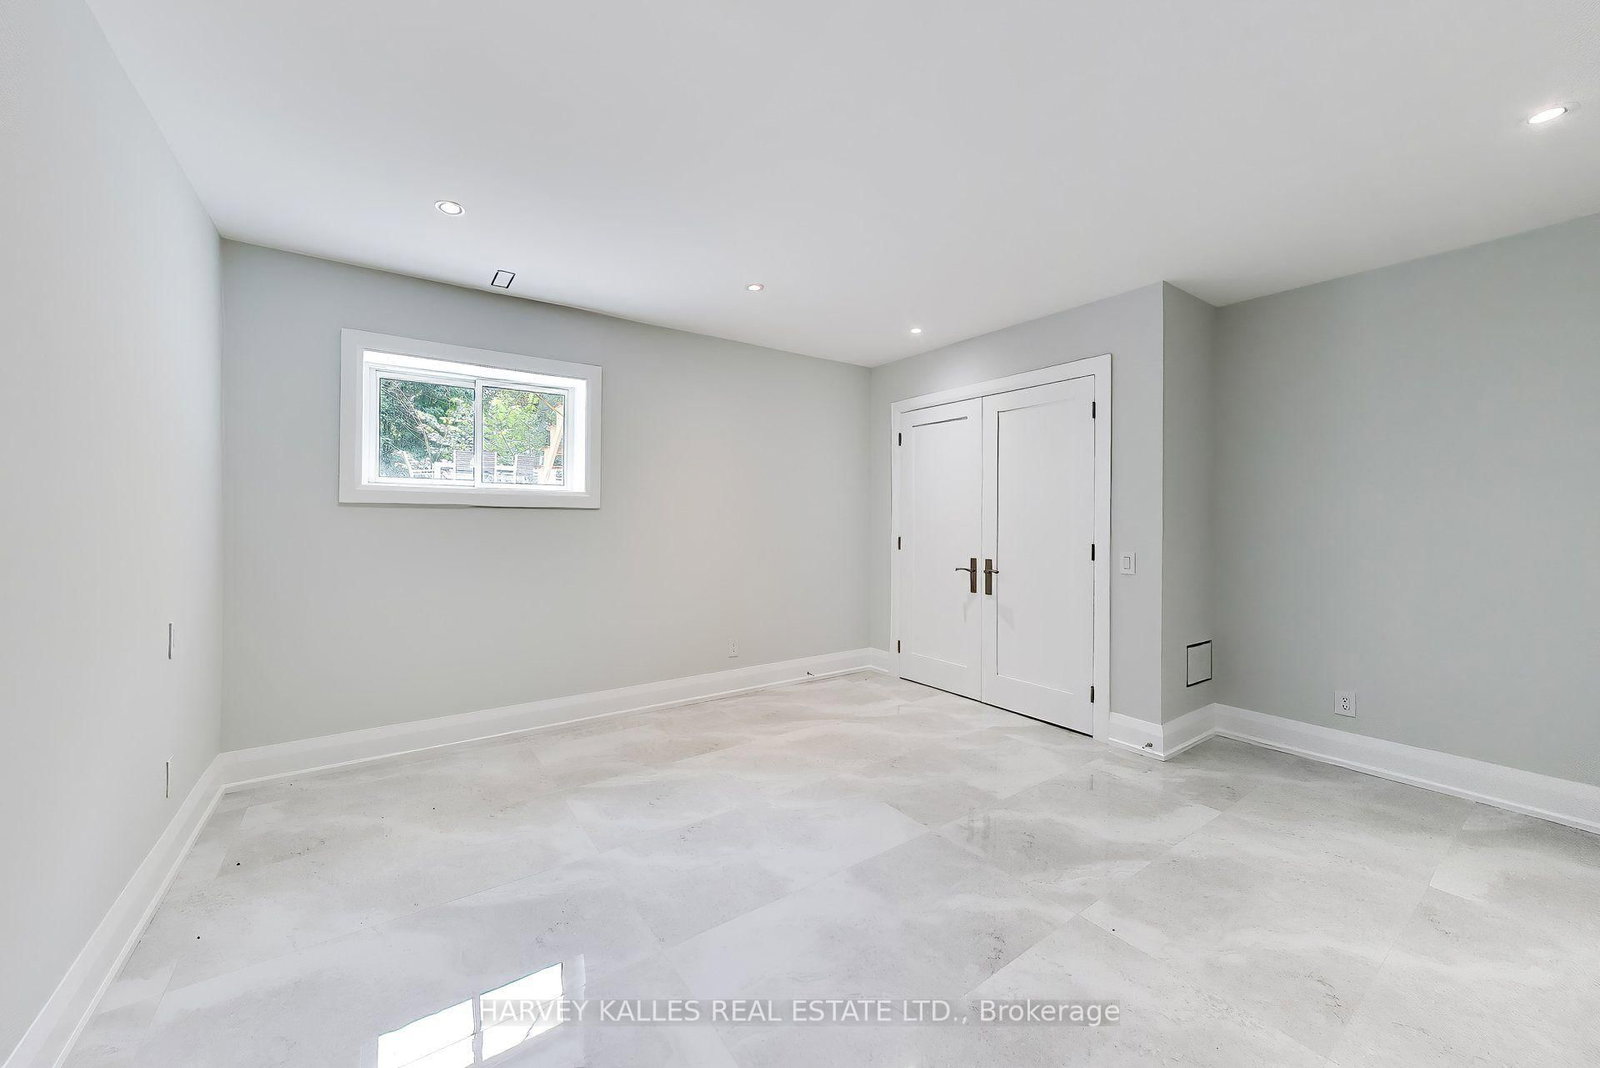
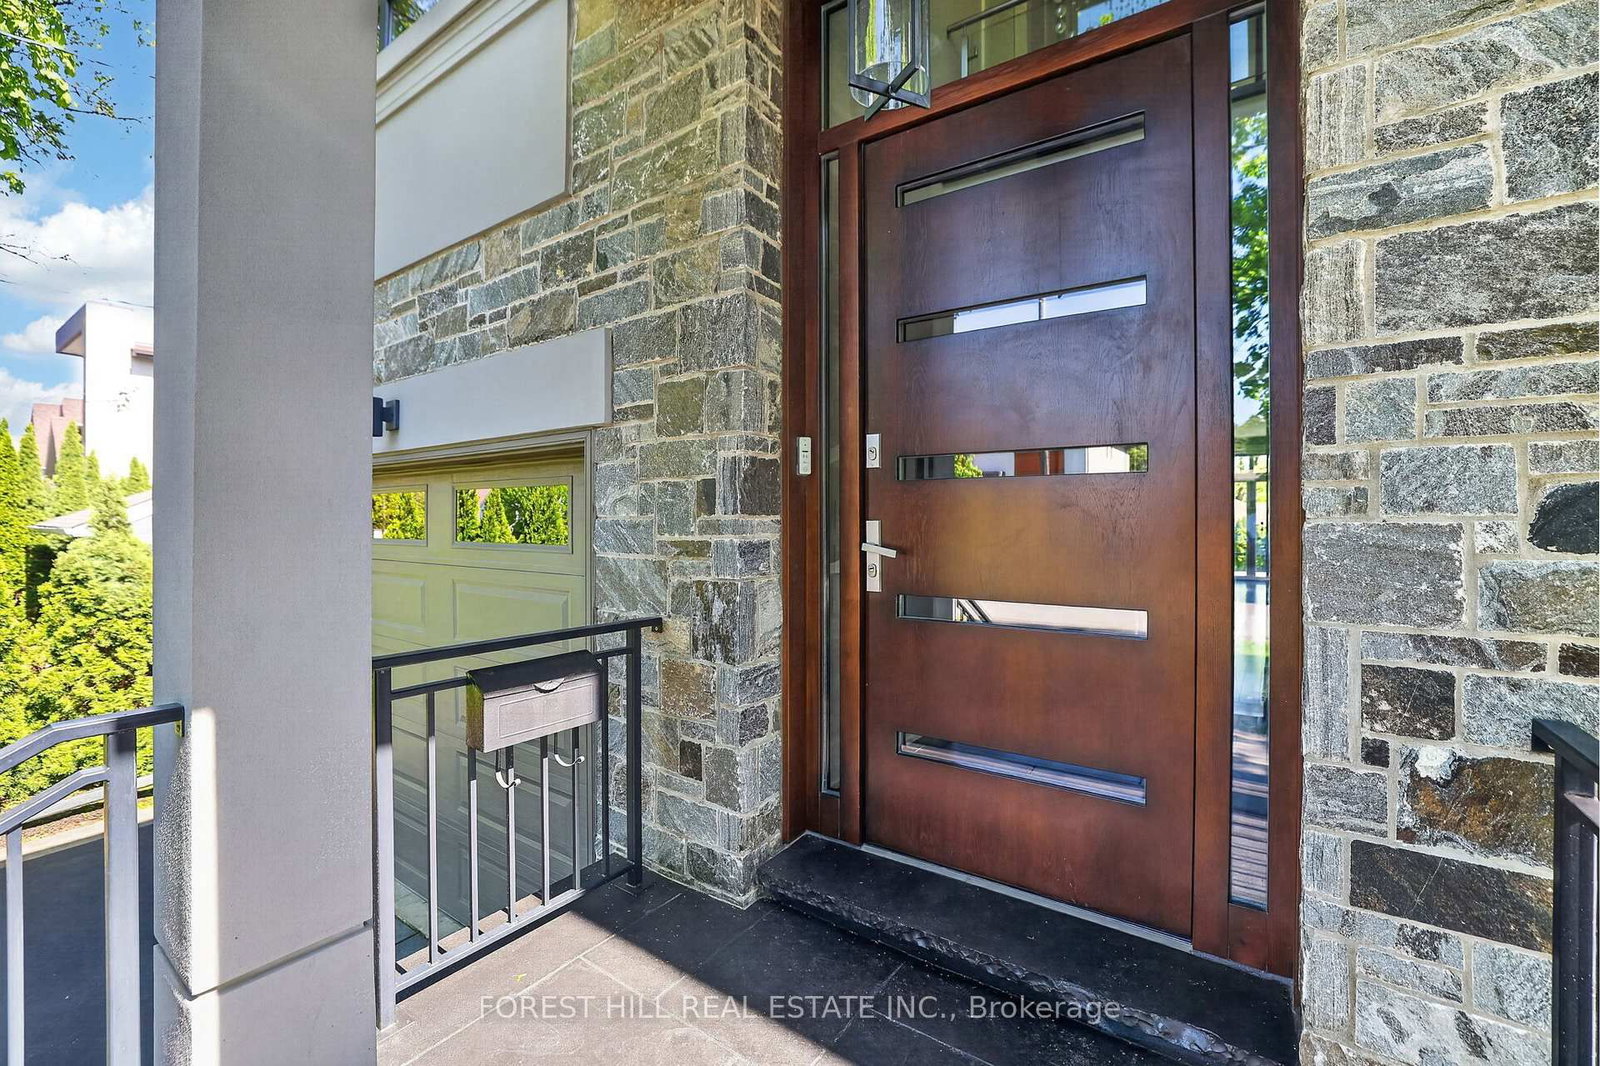
Newly rebuilt in 2026 on a prime 52 x 167 ft ravine lot backing onto Ravenscrest Park and the Mimico Creek corridor - mature canopy, no rear neighbour, and exceptional privacy. 3,245 sq ft above grade plus 1,494 finished below; 4+2 bedrooms, 6 bathrooms. Subtle and graceful architecture with extremely generous room sizes: stone-clad front elevation, black window frames, covered loggia behind a glass rail, and the preferred high lot elevation from the street. Double width living room with a full wall of glass to the terrace and treetop ravine views, overlooking kitchen and rear ravine yard. Kitchen with waterfall island seating for six, integrated premium appliances, full-height cabinetry, designed for entertaining. Formal dining seats ten to twelve with rough-in for TV electricals. Mudroom with 2-pc powder, porcelain floor, custom cabinetry and direct garage access. Second floor holds four bedrooms, four ensuites and four walk-in closets, all massive; primary 20'3 x 14'8 with 5-pc ensuite, freestanding tub, glass shower and twin vanity. Laundry on the bedroom level plus a second laundry below. Lower level offers a 19'7 x 25'10 recreation room, two further bedrooms, full bath and dedicated storage - a gracious floor plan throughout. Wide 1.5-car garage with 16 ft ceiling for car-lift option, room for car and motorcycle, plus 4-car private double drive. Engineered hardwood, floating staircase with glass balustrade, multiple foyer areas on main and second floors. Walk to Ravenscrest, Hampshire Heights and West Deane Parks. School districts St. Gregory and John G. Althouse; Rosethorn Junior and Kingsway College School minutes away. Thorncrest Village adjacent. Fifteen minutes to Pearson, thirty to the financial district, Sherway Gardens nearby. A prime ravine lot at an incredible price point.

Listed by HARVEY KALLES REAL ESTATE LTD.

  • MLS #

    W13758460

  • Sq. Ft

    3000-3500

  • Sq. Ft. Source

    MLS

  • Lot Irregularities

    n/a

  • Year Built

    Available Upon Request

  • Pool

    None

  • Drive

    Private

  • Garage

    Built-In, 2 spaces

  • Total Parking

    6

  • Family Room

    N

  • Den

    N

  • Exterior

    Brick

  • Fireplace

    N

  • Roof

    Asphalt Shingle

  • Foundation

    Concrete

  • Elevator

    n/a

  • Water View

    n/a

  • Laundry Level

    n/a

  • Heat

    Forced Air

  • A/C

    Central Air

  • Water

    Municipal

  • Water Supply

    n/a

  • Sewers

    Sewers

  • Central Vac

    Y

  • Dining

    1.16 x 3.81 ft Main level

  • Living

    6.63 x 5.97 ft Main level

  • Kitchen

    5.18 x 5.08 ft Main level

  • Mudroom

    2.62 x 2.31 ft Main level

  • Foyer

    2.57 x 6.96 ft Main level

  • Primary

    6.17 x 4.47 ft 2nd level

  • Br

    3.56 x 6.15 ft 2nd level

  • 2nd Br

    4.93 x 4.06 ft 2nd level

  • 3rd Br

    3.56 x 4.01 ft 2nd level

  • 5th Br

    4.14 x 4.37 ft Lower level

  • Br

    3.17 x 5.26 ft Lower level

  • Rec

    5.97 x 7.87 ft Lower level

  • MLS #

    W13758460

  • Sq. Ft

    3000-3500

  • Sq. Ft. Source

    MLS

  • Lot Irregularities

    n/a

  • Year Built

    Available Upon Request

  • Pool

    None

  • Drive

    Private

  • Garage

    Built-In, 2 spaces

  • Total Parking

    6

  • Family Room

    N

  • Den

    N

  • Exterior

    Brick

  • Fireplace

    N

  • Roof

    Asphalt Shingle

  • Foundation

    Concrete

  • Elevator

    n/a

  • Water View

    n/a

  • Laundry Level

    n/a

  • Heat

    Forced Air

  • A/C

    Central Air

  • Water

    Municipal

  • Water Supply

    n/a

  • Sewers

    Sewers

  • Central Vac

    Y

  • Dining

    1.16 x 3.81 ft Main level

  • Living

    6.63 x 5.97 ft Main level

  • Kitchen

    5.18 x 5.08 ft Main level

  • Mudroom

    2.62 x 2.31 ft Main level

  • Foyer

    2.57 x 6.96 ft Main level

  • Primary

    6.17 x 4.47 ft 2nd level

  • Br

    3.56 x 6.15 ft 2nd level

  • 2nd Br

    4.93 x 4.06 ft 2nd level

  • 3rd Br

    3.56 x 4.01 ft 2nd level

  • 5th Br

    4.14 x 4.37 ft Lower level

  • Br

    3.17 x 5.26 ft Lower level

  • Rec

    5.97 x 7.87 ft Lower level

Thinking of Selling?

Find Out Your Home’s Value in Today’s Market!

No Email or Signup is required to view your home estimate.

estimate your home value

Contact Manoj Kukreja

Sales Representative,
Century 21 People’s Choice Realty Inc.,
Brokerage
(647) 576 - 2100

Manoj profile avatar

Property History

Property history for 24 Ravenscrest Drive, Toronto

This property has been sold 2 times before. Create your free account to explore sold prices, detailed property history, and more insider data.

Sign In / Register

Inventory Graph

10 9 8 7 6 5 4 3 2 1 0 4 Months of inventory SELLER'S Market BALANCED Market BUYER'S Market

Mortgage Calculator

This data is for informational purposes only.

Mortgage Payment per month

Principal Amount

Interest

Total Payable

Amortization

Amortization

Closing Cost Calculator

This data is for informational purposes only.

Closing Cost Total for this property

Total Cash flow for purchasing this property

Down Payment(%)*
Additional information

Provincial Land Transfer Tax

Ontario Land Transfer Tax Rebate

Toronto Land Transfer Tax

Toronto Land Transfer Tax Rebate

PST on CMHC Insurance Premium

Lawyer Fees

$2,825

Government Registration Fee's

$164

Title Insurance

Closing Cost Total

Total Cash flow for purchasing this property

Provincial Land Transfer Tax

Ontario Land Transfer Tax Rebate

Toronto Land Transfer Tax

Toronto Land Transfer Tax Rebate

PST on CMHC Insurance Premium

Lawyer Fees

$2,825

Government Registarion Fee's

$164

Title Insurance

Down Payment(%)*

* A down payment of less than 20% is permitted only for first-time home buyers purchasing their principal residence. The minimum down payment required is 5% for the portion of the purchase price up to $500,000, and 10% for the portion between $500,000 and $1,500,000. For properties priced over $1,500,000, a minimum down payment of 20% is required.

Thinking of Selling?

Find Out Your Home’s Value in Today’s Market!

No Email or Signup is required to view your home estimate.

estimate your home value

Contact Manoj Kukreja

Sales Representative, Century 21 People’s Choice Realty Inc., Brokerage
(647) 576 - 2100

Manoj profile avatar

Recent Sold Listings in Princess-Rosethorn, Toronto

Popular Cities